Newcom Tavern (or Newcom’s Tavern) is the oldest surviving building in Dayton and the only structure remaining that was built in the 1700s. Built for pioneer settler George Newcom circa 1796, it today resides in Carillon Historical Park after being moved twice, and also surviving two close calls with destruction.
Sources have diverged on the details of the home’s construction, however, and it turns out there were 3 distinct phases in its first couple of years.

First, some accounts have called it the first home constructed in Dayton, but this is not true as the very first cabin was actually built from the wood of the boat that the settlers had arrived in, and stood until 1880.
Newcom Tavern has also often been said to have been built as a two-story structure in 1796. But this too deserves a bit more detailed explanation for clarity.
History of Newcom Tavern: From Its 18th Century Construction to Present Day
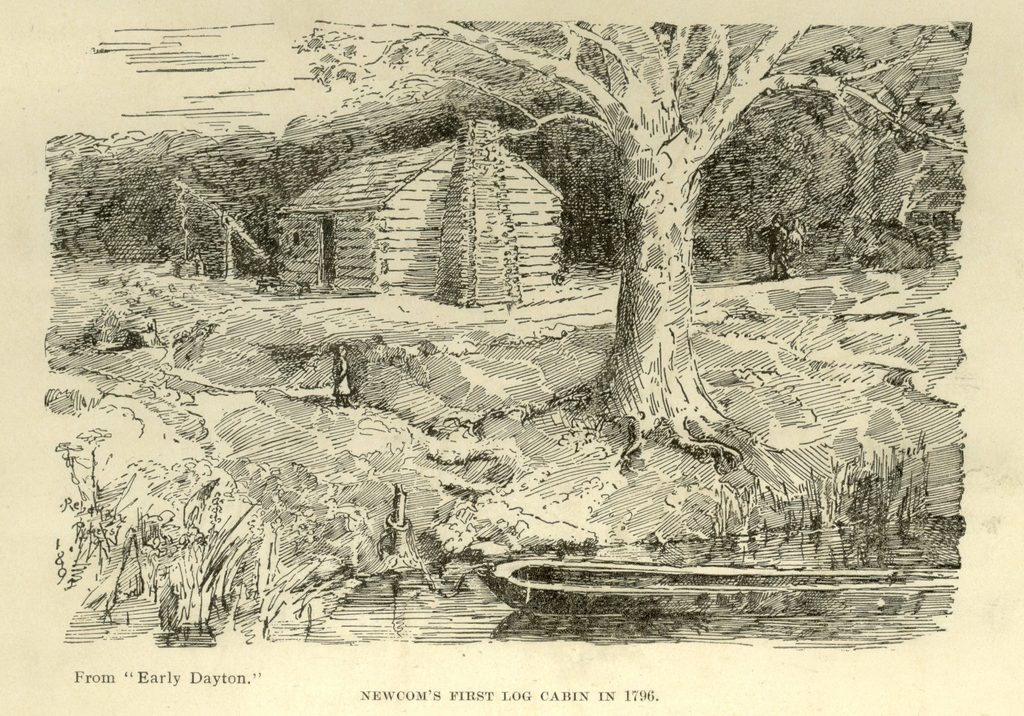
The original structure was a one-room cabin that Newcom himself built from round logs as a temporary residence soon after arriving in 1796.
After that he hired Robert Edgar, an expert millwright, to build him and his family a permanent home.
“The agreement was that Newcom should pay Edgar six shillings (seventy-five cents) per day for cutting and hewing the logs for the ‘best house in Dayton,’ … and Edgar for his board agreed to furnish Newcom the carcass of a deer once every week” (Pioneer Life).
The new home was “18 by 22 feet, of square-hewn logs, with a loft above reached by a ladder.”
But it was soon expanded in 1798-99 because Newcom wanted to add a tavern which he would operate for additional income.
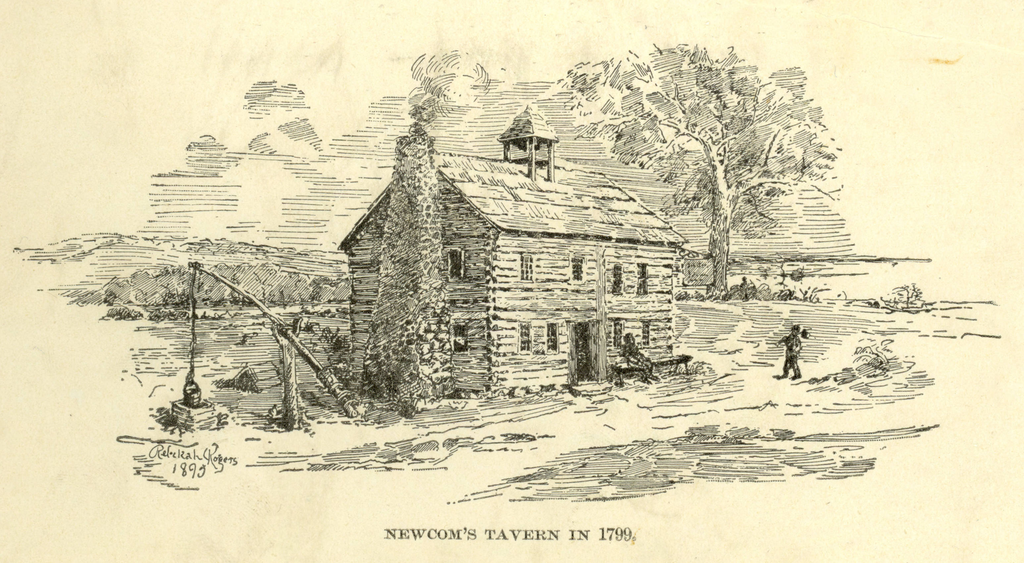
After it was completed the family lived on the right side and the tavern was located on the left side.
And for a while the original cabin was used as a kitchen for the larger home for a while, but it was later razed.
Carillon Park has written that “like many taverns around the turn of the 19th century, Newcom Tavern functioned as a combination of a bar, hotel, and restaurant. Taverns also served as vital centers of community life” which is further explained in the 1889 book History of Dayton, Ohio by Harvey Crew:
“All travelers on horseback, on foot or in wagons; prospectors hunting for lands, emigrants, and farmers and their families in town for the day, stopped at Newcom’s to eat and sleep; to shop; attend to law business; get a drink from the only well in the township or a glass of whisky, or to rest and gossip round the roaring log fire, where the villagers loved to gather. If a crowd was possible in so small a hamlet, it assembled on the southwest corner of Main Street and Monument Avenue.”
Along as its role as a tavern, the structure also holds an impressive number of firsts for the burgeoning settlement on the Miami. Newcom Tavern would serve as Dayton’s first jail, church, school, general store, and courthouse.
The first court for Montgomery County was held in the upstairs room of the tavern by Hon. Francis Dunlevy, presiding judge of the first judicial district.
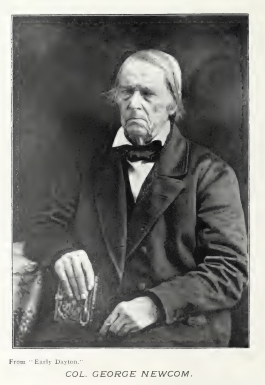
George Newcom was born in 1771 in Ireland and immigrated to the United States as a young child, settling in Delaware and then living in Pennsylvania before moving west to Ohio. He formed part of one of the two parties that traveled up to Dayton from Cincinnati by land while another had traveled by boat.
He would serve as Montgomery County’s first sheriff and jailer, became a state senator in 1815, and also was the president of Dayton’s first bank.
He served in the War of 1812 but his title of “Colonel” was an honorary designation based on his service to the community.
Newcom died in 1853 at the age of 82, “having lived to see his community’s crowning glory—the stately Grecian courthouse that was dedicated in 1850″ (Carillon)
In 1815 the Newcom family sold the building.
Ownership changed hands a few times and eventually passed to Joseph Shaffer, who would operate a grocery store in the former cabin from 1838 to 1894.
During those years, it was significantly altered: “it was plastered on the inside and weather boarded on the outside; even the shape of the roof was changed.” By the end of the century, most Daytonians had forgotten about its significance.
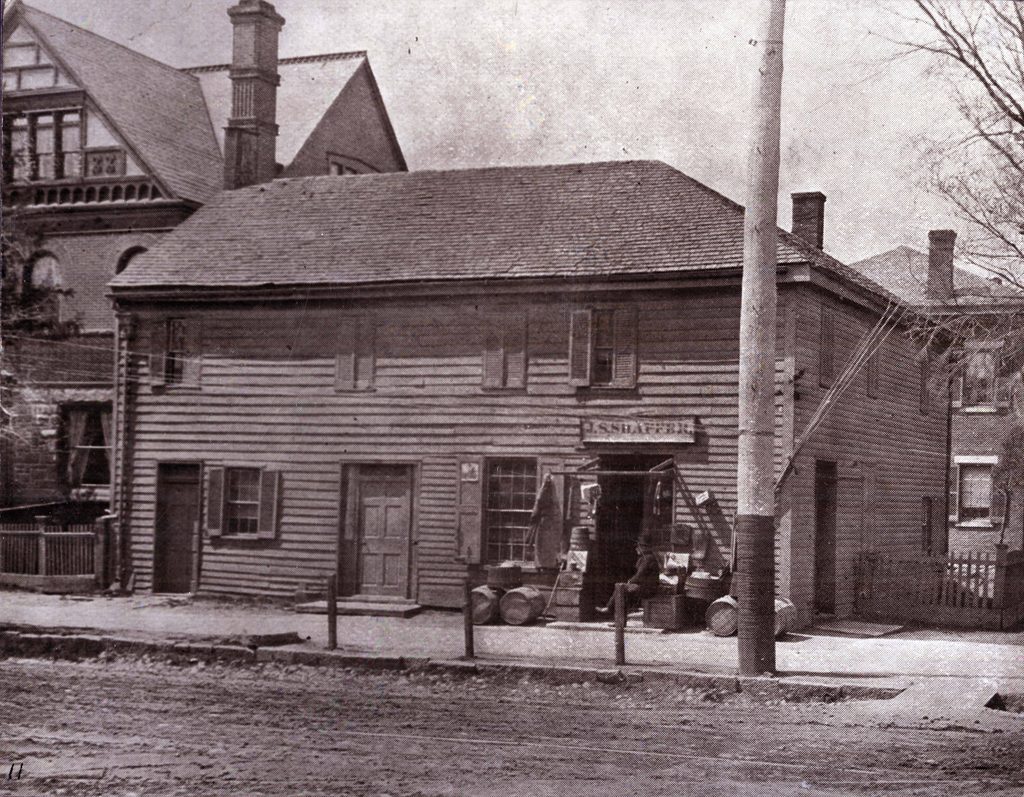
In 1894, a new apartment building was being planned by Charles Insco Williams on the same southwest corner of Main and Monument (as Water Street had been renamed in 1894 when the Civil War Monument was erected).
He was preparing to demolish Shaffer’s store building when the removal of the clapboard siding revealed the original logs underneath.
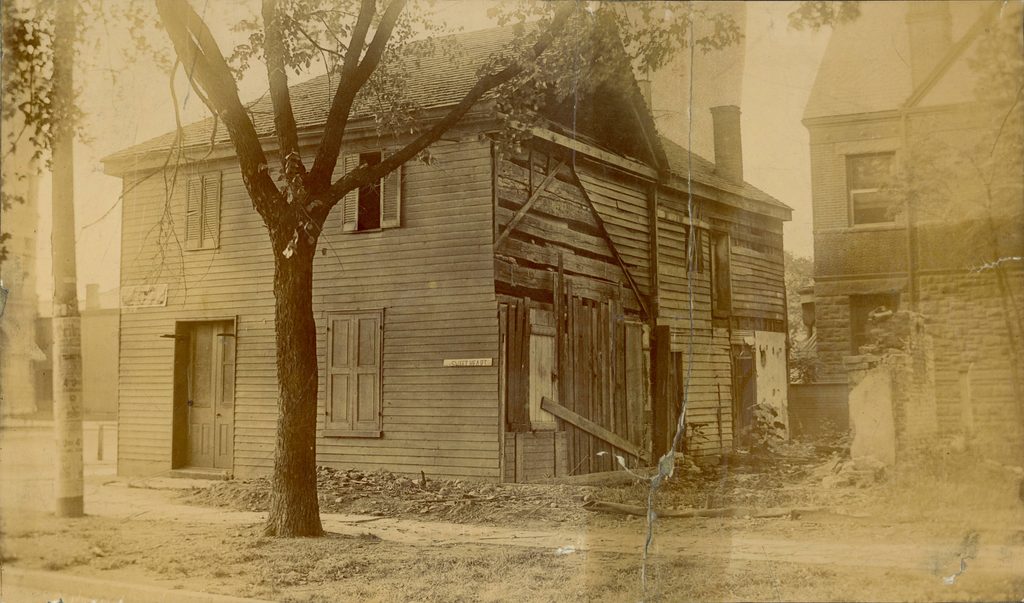
The owner at that time, John Cotterill, agreed to donate the building to the city if it would be moved to a new location.
John H. Patterson of NCR, who had a strong interest in local history, contributed his own funds to the move, and the Daughters of the American Revolution raised money to have it restored.
It was moved only a couple of blocks away to Van Cleve Park, at the western edge of today’s Riverscape Metropark, to be operated as a museum.
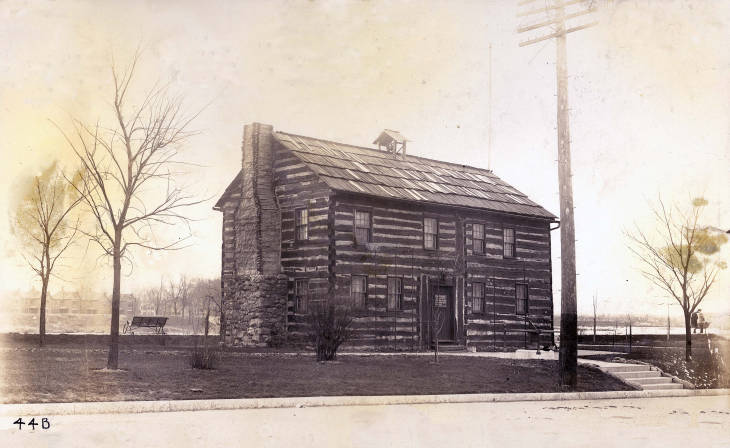
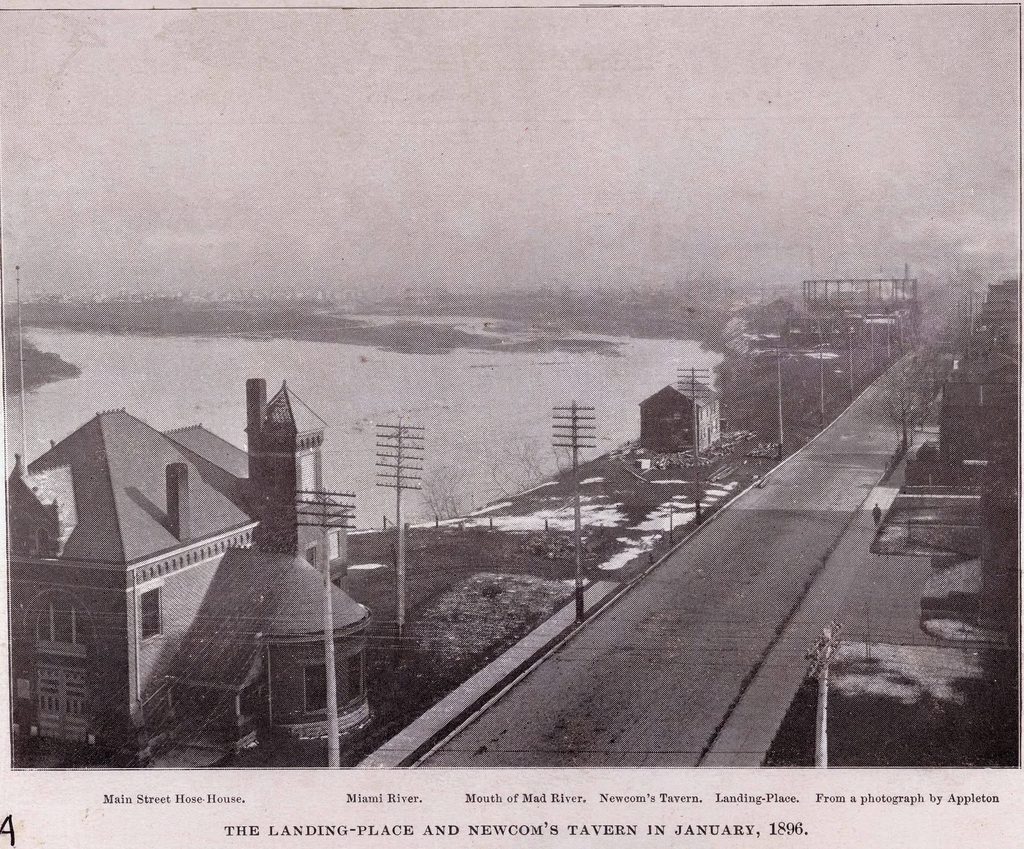
The construction of the apartment building was Newcom Tavern’s first brush with potential destruction.
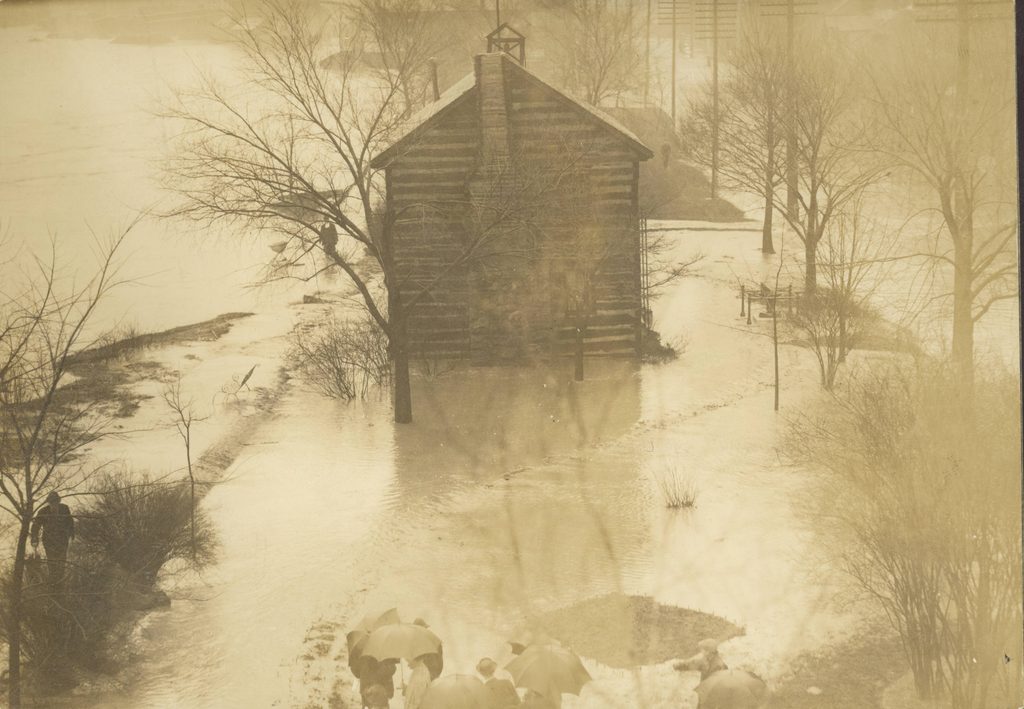
The second one would come with the event that is still Ohio’s greatest ever natural disaster, the Great Flood of 1913.
Given its proximity to the river, the small cabin was in a very precarious position when the floodwaters hit. The incredible photo below shows Newcom Tavern as the water levels began to rise.
Remarkably, the old home did not wash away in the flood.
Decades later the old cabin would be moved again to its current location in Carillon Park in the summer of 1964.
One source said that with this final move, “it has the wooded setting that a frontier relic deserves.”

In 2014, the building received a major exterior renovation that took four months and cost $100,000.
The new look proved controversial to some, and the details reveal another point of confusion about the old structure.
The project brought wood siding back to the exterior, which according to research by Carillon Park, actually “covered the four facades of the original building. Contrary to popular opinion, Newcom Tavern was never a log cabin.”
Alex Heckman of Dayton History pointed out that “a log cabin is one that is made of round logs, (while) these logs are hewn and squared.” And the wood siding was added right away as it provided insulation and helped to protect the logs.
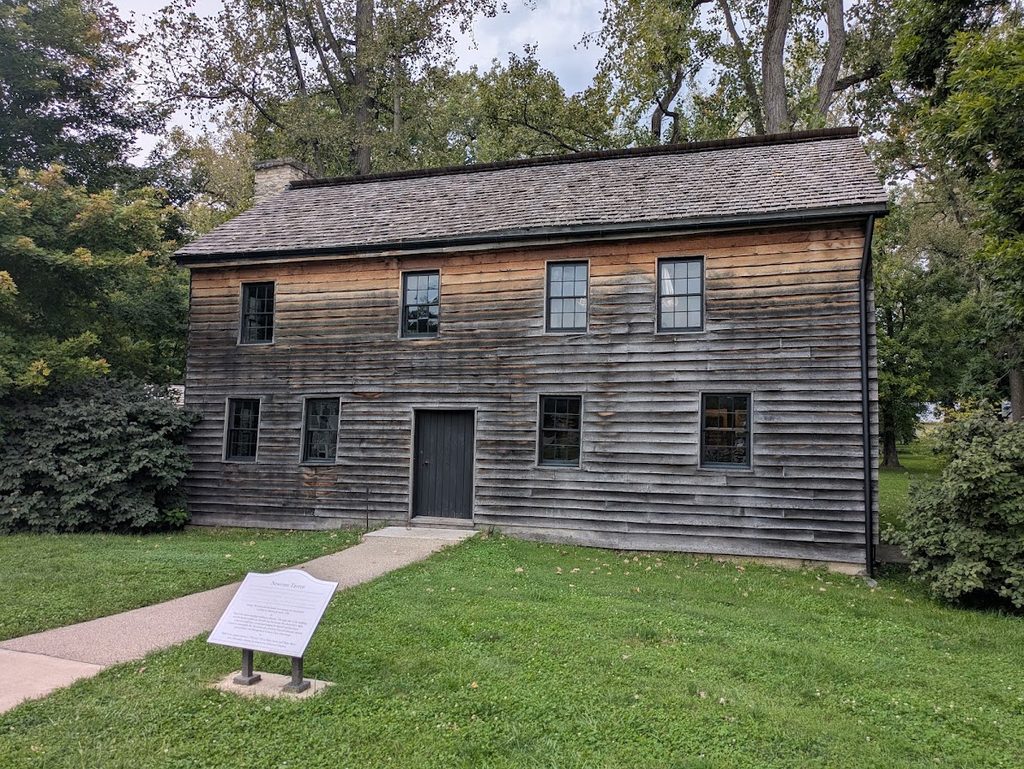
The siding was removed before the building was moved to Van Cleve Park and the logs had been exposed ever since.
The restoration project involved “treating the logs with a wood preservative and insect repellent, applying oak lath, then affixing the reproduction sash sawn white oak weatherboard with reproduction wrought head nails.” Ohio-grown oak trees were harvested the previous year and were processed into lumber and dried through the winter.
At the same time they also built a new chimney face since by that point the home featured a chimney that was not historically accurate. They utilized locally-sources stones like the ones that would have been available to Robert Edgar during the original construction.
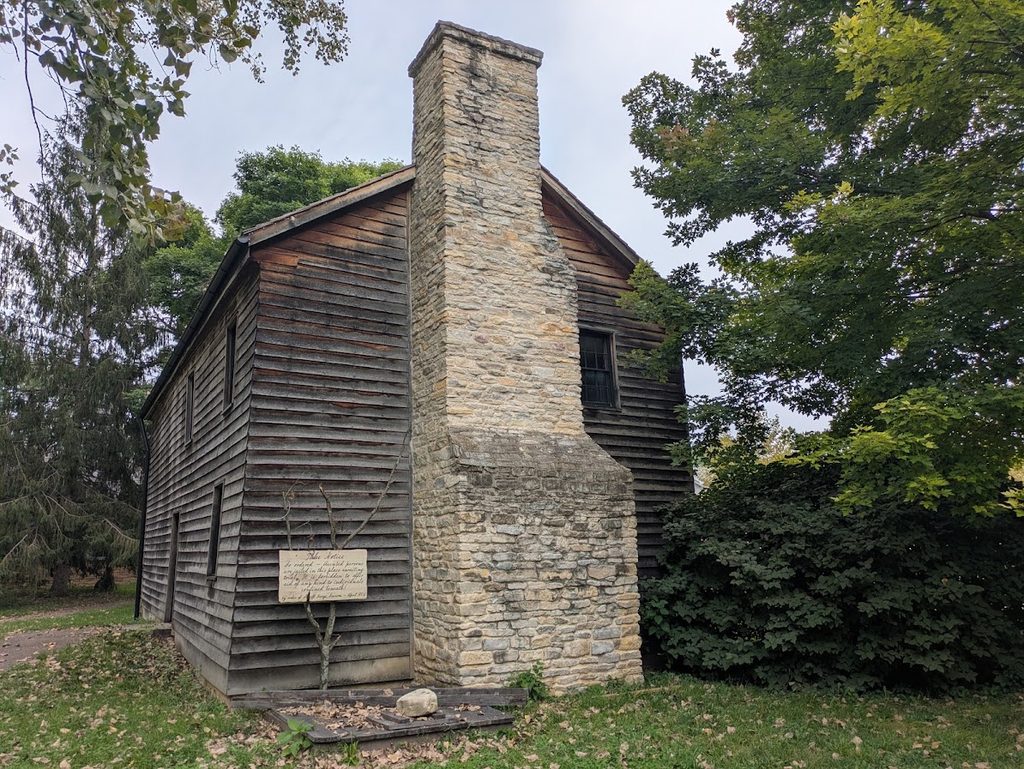
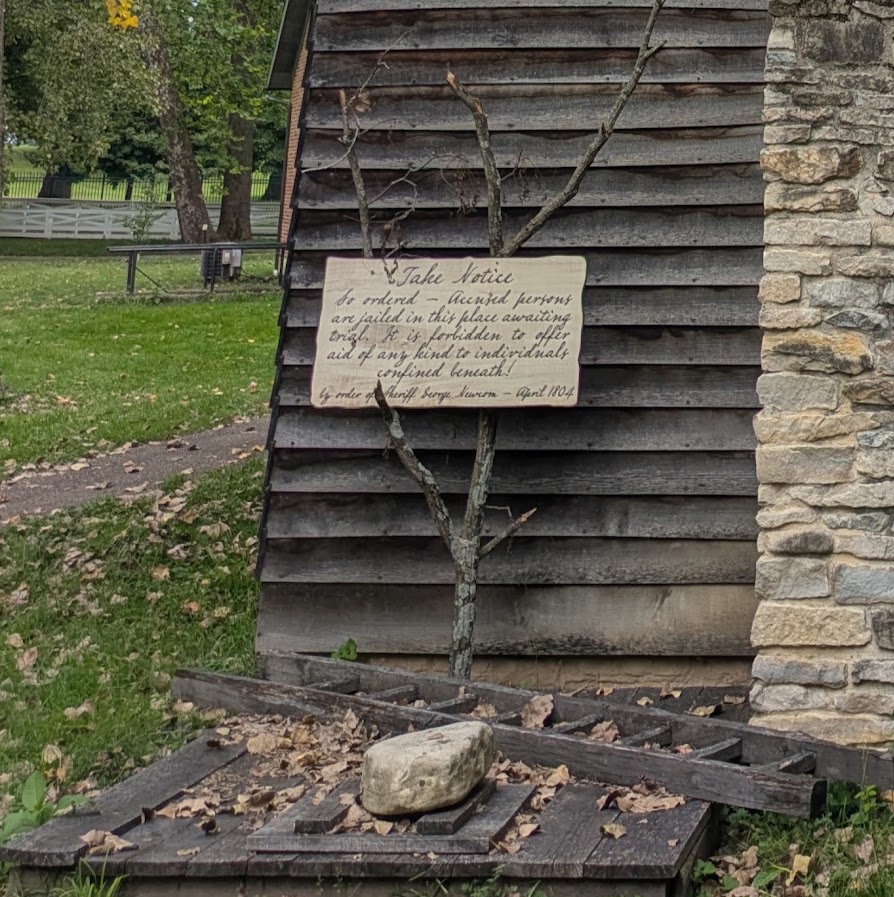
Interior Views of Newcom Tavern
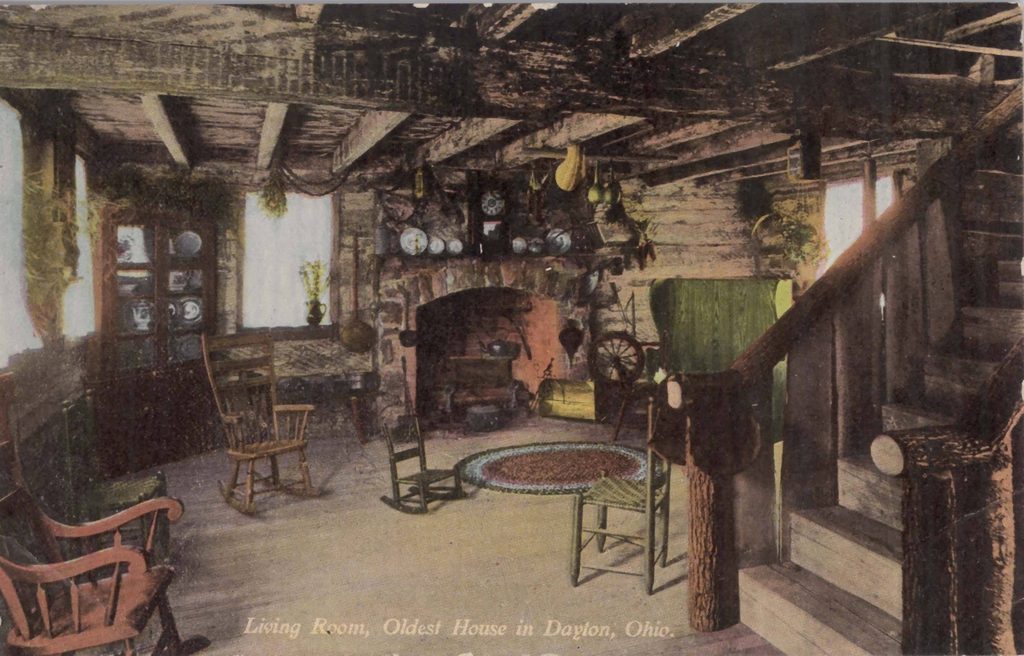
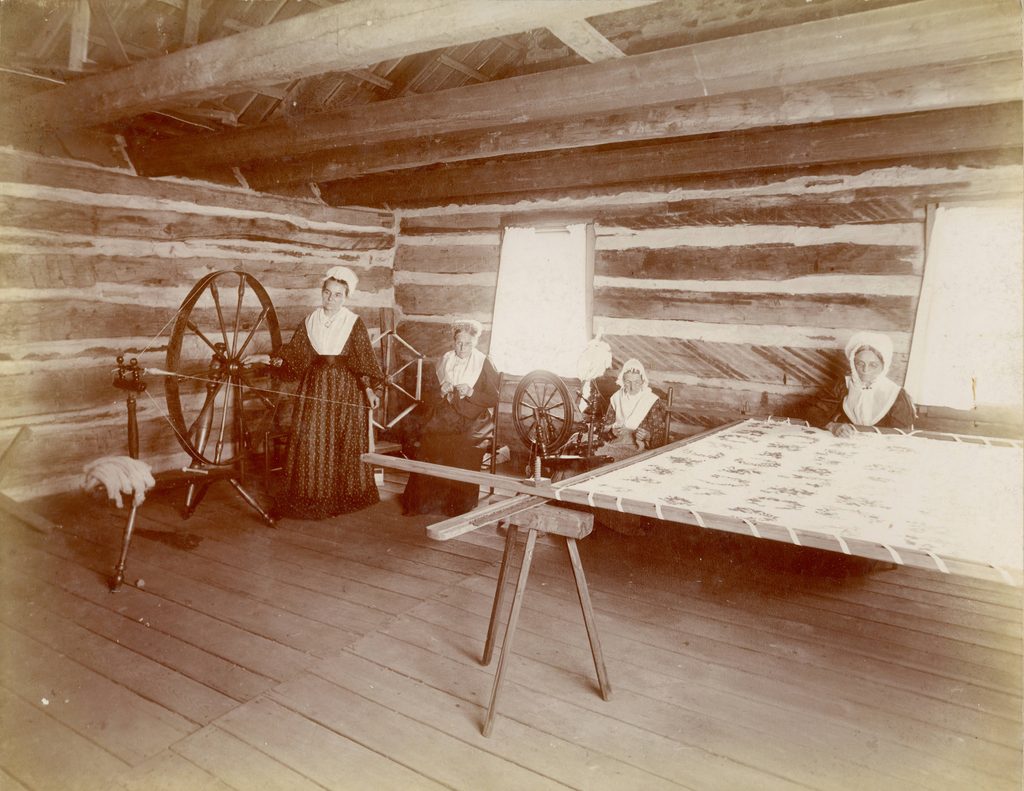
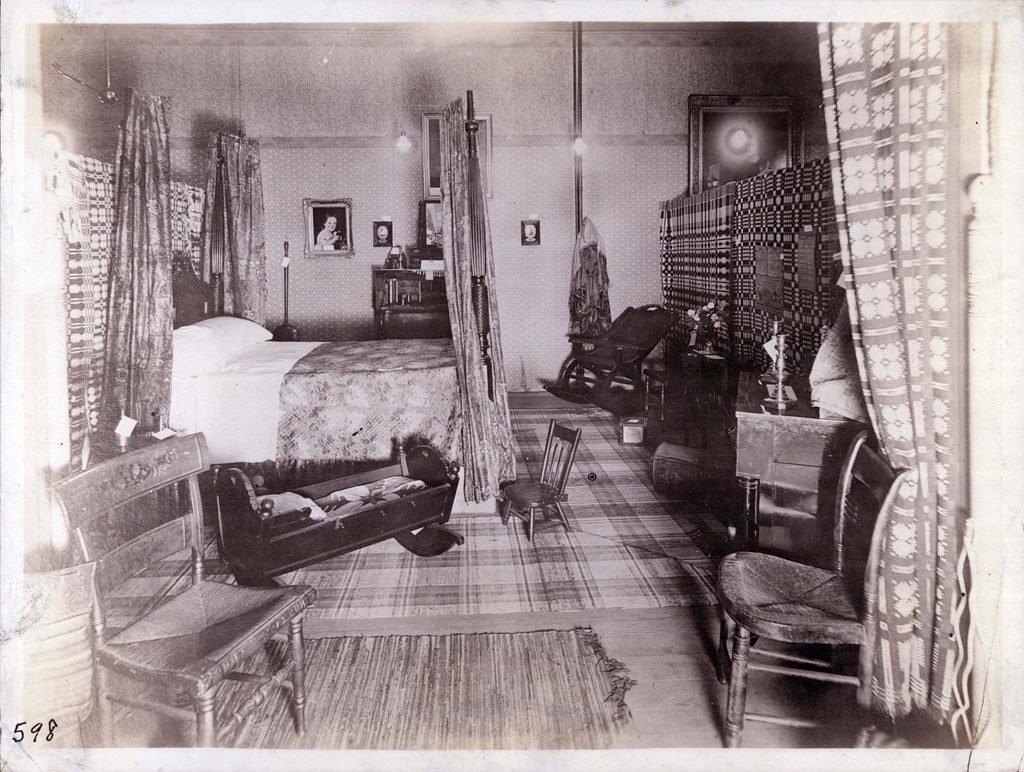
Additional Sources
“Newcom Tavern,” Carillon Park booklet
“Pioneer Life in Dayton and Vicinity,” 1896
Historic images courtesy of Dayton Metro Library
Leave a Reply