The Grand Entrances of Ludlow Street in Downtown Dayton
Ludlow Street in Downtown Dayton doesn’t have the tallest buildings in the city, but it’s one of the best places to see a particular architectural feature that has mostly disappeared from American downtowns: the grand entrance.
The commercial buildings along this stretch were largely built between the 1890s and 1910s, and their front doors were designed with a level of care and intention that’s easy to walk past without really registering.
These entrances feature Classical columns, carved arches, ornate stonework, and mahogany doors, but these weren’t simply decorative extras.
Before modern signage and branding, a building’s entrance was one of the primary ways a business communicated its identity and permanence to anyone passing by on foot.
Architectural historians describe these doorways as thresholds: not just functional openings, but ceremonial transitions between public street life and the world inside.
This thinking was tied to a broader design movement of the era.
Architects and civic leaders believed the built environment could actively shape how citizens felt about their city, and they invested considerable effort into making sure those efforts would be experienced at the street level.
These grand doorways weren’t all saying the same things about the businesses they contained, however, as different building types sent different signals.
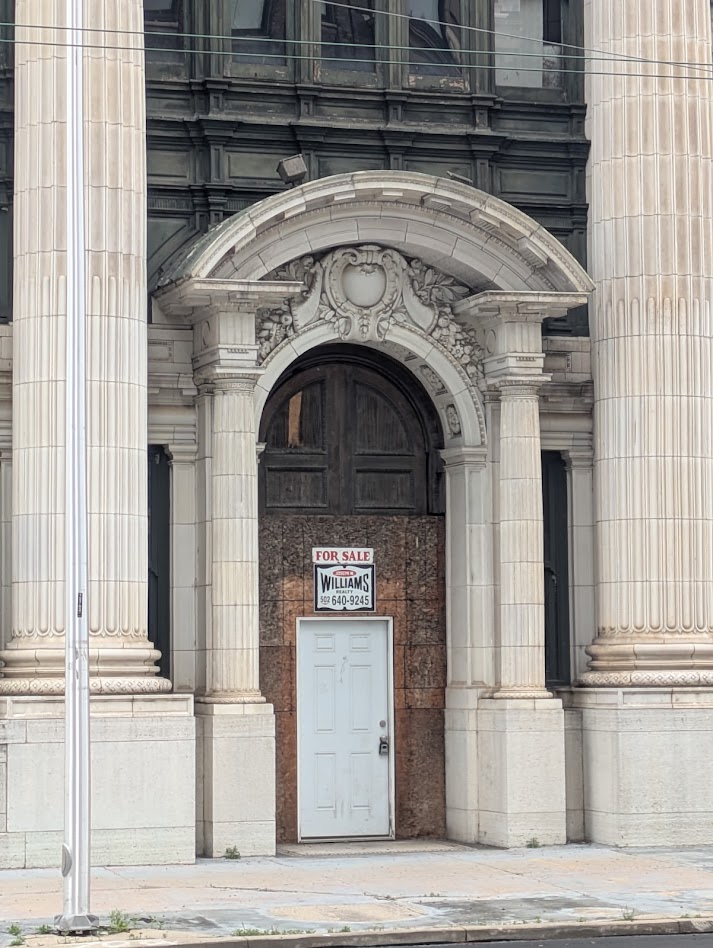
Banks, for example, attempted to emphasize stability and order. Newspaper buildings projected civic authority and public trust (and the old Dayton Daily News building on the corner of Fourth and Ludlow was famously designed at publisher James M. Cox’s instruction to resemble a bank).
Department stores and commercial arcades borrowed the same architectural vocabulary to signal sophistication and respectability to middle-class shoppers.
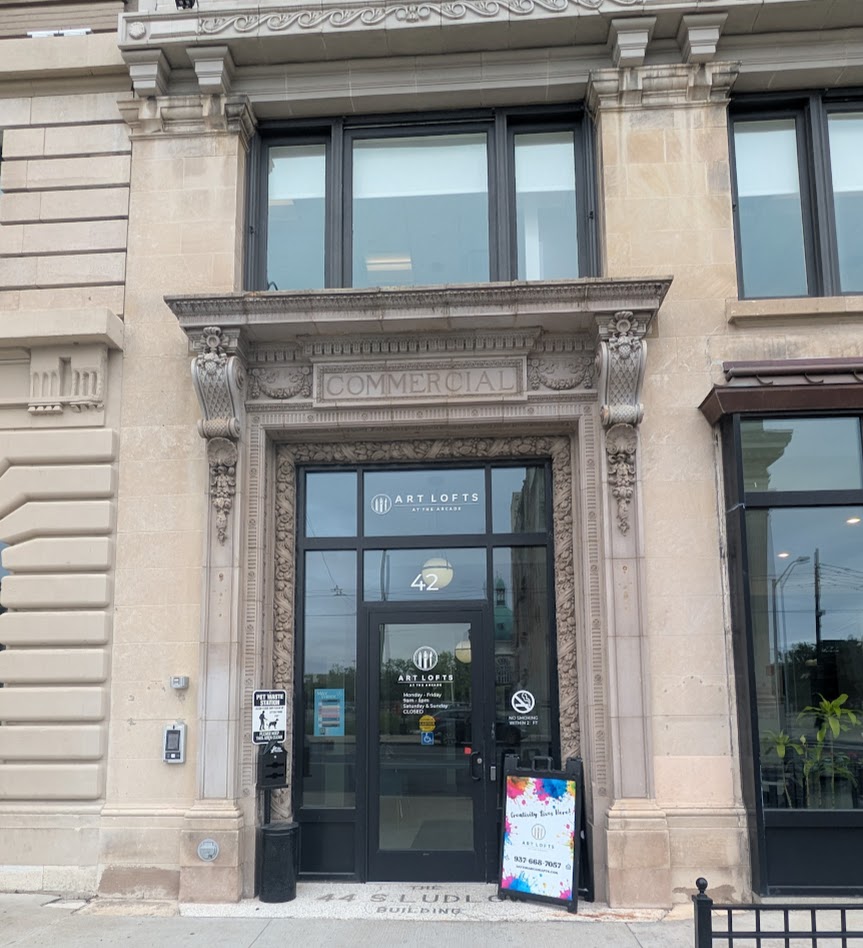
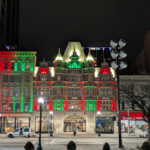
The Dayton Arcade Commercial Building’s grand entrance.
Scholars of the period have described these trends as architecture functioning as civic pedagogy, using the built environment to communicate values like order, aspiration, and permanence to an urban public.
Sources like William H. Wilson’s The City Beautiful Movement document how widely shared this philosophy was among architects and planners of the era.
Dayton’s downtown building boom, concentrated roughly between 1890 and 1930, aligned closely with the national peak of this approach.
The city was also not just functioning on its own right but was competing, architecturally and economically, with Cincinnati, Columbus, Indianapolis, and other midwestern cities. These remaining entrances on Ludlow Street reflect that lofty ambition.
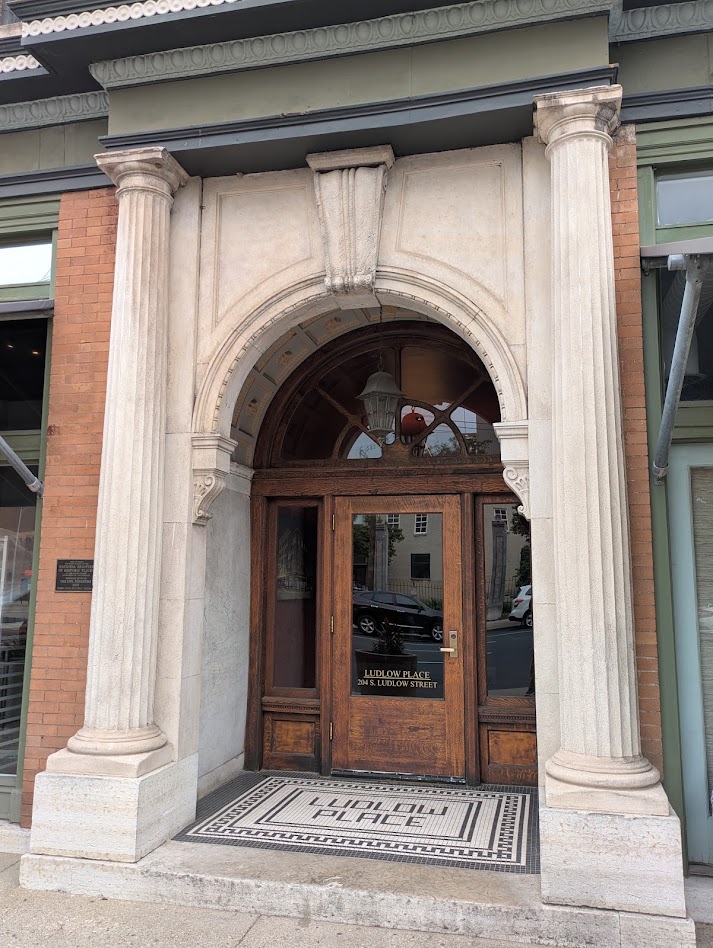
Car-centric development gradually made grand entrances irrelevant. When significantly fewer people were arriving on foot, the street-level threshold stopped mattering.
Post-war modernization sealed or simplified many historic doorways, and the rise of air conditioning shifted building orientation away from the street entirely.
Over time, much of what made these blocks legible as places of civic and commercial importance was quietly removed.
What survives on Ludlow is worth paying attention to.
Walk up to one of these doors and it’s easy to understand what the architects were going for: there’s a genuine sense of being welcomed into somewhere that was designed to matter.
That’s not something that comes through a car window.

Leave a Reply