• Skip to primary navigation
  • Skip to main content
  • Skip to primary sidebar

Dayton Vistas

A Look at the Past, Present, and Future of the Gem City

Connect with Dayton Vistas

  • Facebook
  • Instagram
  • TikTok
  • YouTube
  • Home
  • Contact Me
  • Hire Me
    • Dayton History Presentations
    • Walking Tours
    • House and Building Histories
  • Browse Articles
    • Historic Homes
    • Commercial Buildings
    • Industrial Buildings
  • Historic Dayton Building Catalog
  • My Dayton Book
  • Events

Two Lost Grand Entrances in Downtown Dayton

July 1, 2026 By Andrew Walsh Leave a Comment


A little while back I wrote about the great collection of grand entrances one can still find on Ludlow Street, a key downtown corridor.

In addition to their beauty and aesthetic value, these entrances also played a major role in communicating the identity and value of the businesses within, as well as serving as a sort of threshold between public and private space.

Many other grand entrances in Dayton haven’t survived.

Of course there is a huge number of buildings that were demolished downtown, but there are also some interesting examples where the buildings remain but the original entrance has been lost over time.

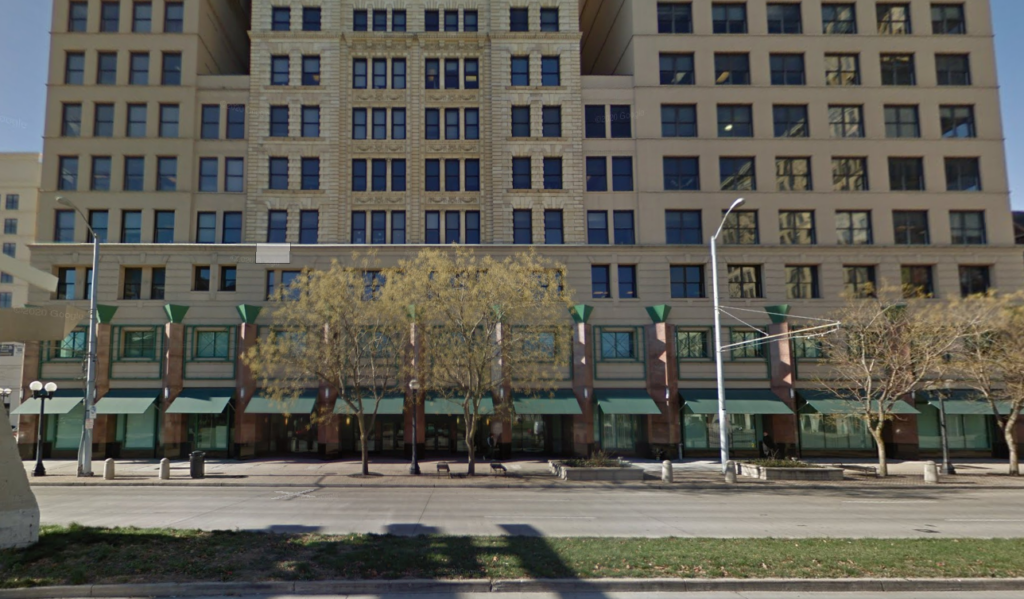
These include the Reibold Building, which originally housed the Elder and Johnston department store on the lower floors.
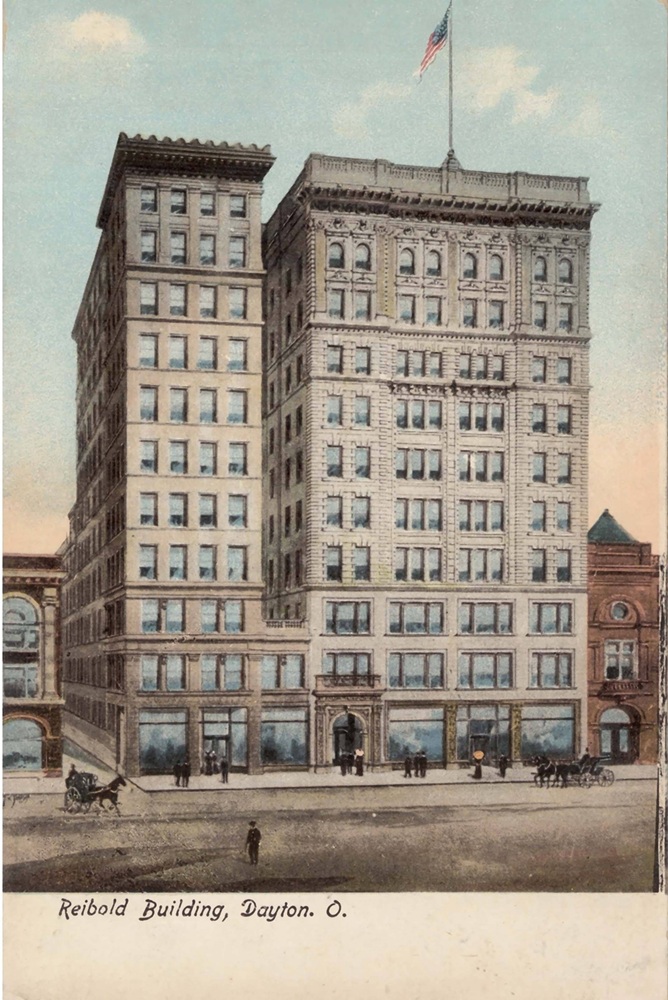
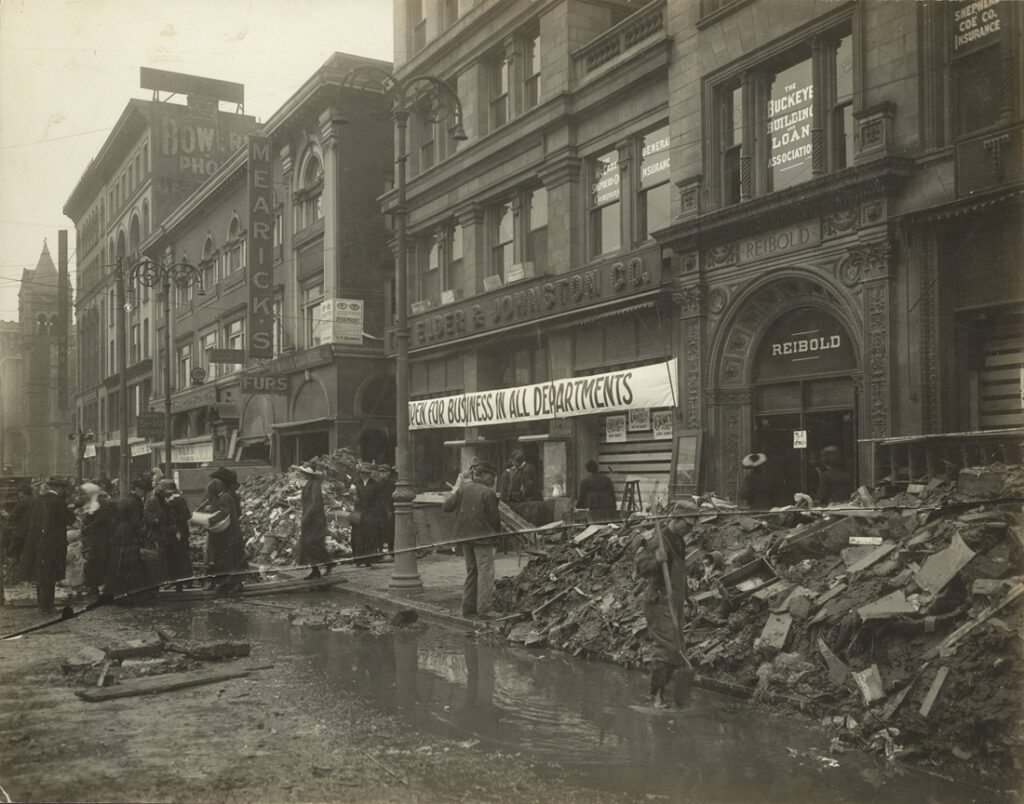
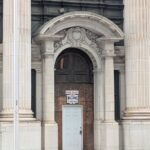
A closer up look at the Reibold’s grand entrance can be found in this flood recovery photograph.

In 1972, the Reibold Building was bought by Montgomery County to be used for county offices. It went through multiple major renovations, and unfortunately the grand entrance was one of the casualties, as well as many of the other architectural details (although a later renovation did restore some of them).

But at one point there was a plan to cut off the building’s top 6 floors, so at least that renovation did not come to fruition.
Another example of a lost grand entrance is actually back on Ludlow Street near where the surviving entrances stand.


The Algonquin (Dayton Grand) Hotel was actually originally built as an apartment house in 1898, but was soon expanded and converted to a hotel.

You can see the grand entrance on the Ludlow side in the postcard here:
algonquin hotel

Later, a modern aluminum facade was added over the beautiful limestone and masonry of the northern portion, and the southern portion including the entrance was removed to add a parking garage and new rooms.

The remaining historic portion was later uncovered again.

And as I’ve written about before, there is a tantalizing opportunity for a larger uncovering just one block south at the former Reynolds and Reynolds headquarters, most recently Dayton Public Schools offices.
Related Posts:

  • dayton daily news building dayton grand entrance
    Why Historic Buildings Had Grand Entrances (And Why…
  • dayton arcade 1983
    Dayton Arcade: A Historical Timeline (New Photos)
  • senior resource connection dayton
    Senior Resource Connection Closing, Leaving Behind…
  • dayton arcade third street hotel building lit up at night
    The Dayton Arcade's Flemish-Style Grand Entrance…
Enjoy Dayton History?
I'm Andrew Walsh, a librarian and author. I wrote the book Lost Dayton, Ohio and on this site I've written over 230 articles. 

Explore articles by topic or neighborhood

In addition to my writing, I have a YouTube Channel and I also give talks and walking tours locally.

You can sign up to my Dayton Newsletter below to keep up with all of my work.

Filed Under: Historical Dayton Tagged With: Algonquin Hotel, Architecture, Lost Architecture, Reibold Building

Reader Interactions

Leave a Reply Cancel reply

Your email address will not be published. Required fields are marked *

Primary Sidebar

My book explores a diverse selection of retail, industrial, entertainment and residential sites from Dayton's disappearing legacy.
Read More

Get New Articles via Email


Browse Historic Dayton

newcom tavern daytonA Catalog of Historic Dayton Buildings (with years, pics, type, area, etc.)

  • Historic Dayton Homes
  • Dayton Commercial Buildings
  • Dayton Industrial Buildings


Browse Our Article Archives

Search the Dayton Vistas Archives

Latest Posts

ohmer garage abandoned

History of the Ohmer Garage Building

Rike’s Department Store and a Then and Now Look at 2nd and Main

reibold building original entrance

Two Lost Grand Entrances in Downtown Dayton

135-137 E 3rd St Downtown Dayton Fire Blocks

Vacant Building on East Third in the Fire Blocks Waiting for Its Next Chapter

national cash register aerial during its heyday

Appalachian Migration to Dayton, Ohio: Where Families Lived and Worked

Senior Resource Connection Closing, Leaving Behind Interesting Midcentury Building

Recent Comments

  • Tony Wion on History of Frigidaire (and GM) in Dayton: Downtown, Moraine, and More
  • JM Steeber on Senior Resource Connection Closing, Leaving Behind Interesting Midcentury Building
  • Andrew Walsh on Belmont Then and Now: Watervliet and Smithville History
  • Don Harshman on Belmont Then and Now: Watervliet and Smithville History

Articles By Topic

Architecture Auto Industry Churches Clubs and Societies Commercial Buildings Dayton Arcade Dayton Culture Dayton Daily News Delco Demolition Downtown Dayton East Dayton Features Fire Blocks District Great Flood of 1913 Historic House Histories Hotels Huffman Industrial Buildings John H Patterson Museums NCR Old Dayton Maps Old North Dayton Oregon District Preservation Rare Dayton Photos Restaurants Retail Rike's Sanborn Maps South Park Sports Theaters Then and Now Transportation History University of Dayton University Park Urban Planning Urban Renewal Wayne Avenue West Dayton Windsor Companies Wright-Dunbar Wright Brothers

Copyright © 2026 · News Pro On Genesis Framework · Affiliate Disclosure and Privacy Policy · WordPress · Log in